
Hybrid Layouts Are Rewriting Home Design
The open-concept home once felt like the ultimate lifestyle upgrade, a bright promise that every room could breathe, connect, and flow without walls getting in the way. But after years of living, working, resting, cooking, scrolling, hosting, and recovering in the same giant shared space, the dream has started to feel a little too loud. That is why hybrid layouts are becoming the new language of modern home design, offering the openness people still love while bringing back the boundaries they quietly missed. Instead of returning to cramped, closed-off rooms, homeowners are leaning into flexible zones, soft separations, pocket spaces, and multifunctional corners that can shift with the rhythm of everyday life. The result is not anti-open-concept, but something smarter, calmer, and more human: a home that knows when to connect and when to give people room to exhale.
Why Open-Concept Living Started Losing Its Glow
For a long time, open-concept living was sold as the answer to everything that felt outdated about traditional homes. Walls were treated like visual clutter, dining rooms were absorbed into kitchens, and living rooms became part of one big social stage where everyone could be together all the time. It looked beautiful in real estate photos because the sightlines were clean, the light traveled easily, and the square footage appeared larger than it actually was. But daily life has a way of exposing what staged interiors do not show, especially when multiple people need different moods from the same room at the same time. A home that photographs as effortless can quickly become exhausting when there is no quiet corner for a video call, no visual break from kitchen mess, and no easy way to separate work mode from rest mode.
The shift became especially obvious as homes took on more responsibilities than ever before. A kitchen was no longer just a kitchen; it became a homework station, remote office, snack bar, charging hub, social space, and emotional headquarters. Living rooms had to perform as gyms, movie lounges, play zones, meeting rooms, and sometimes bedrooms for visiting family. This all-in-one lifestyle made openness feel less like freedom and more like constant exposure, where sound, clutter, and activity traveled without permission. People began craving spaces that could support togetherness without making privacy feel impossible. That craving is one of the biggest reasons hybrid layouts are now replacing the old open-plan ideal with something more balanced.
Hybrid Layouts Bring Back Boundaries Without Killing Flow
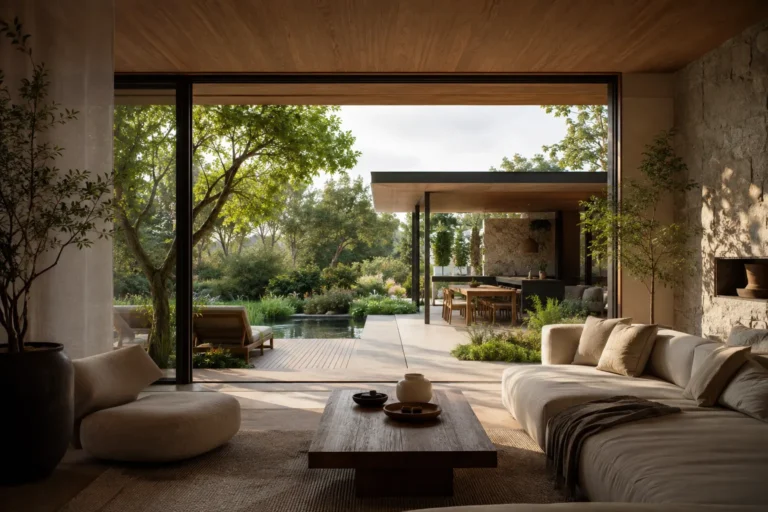
The most interesting thing about hybrid layouts is that they do not reject openness completely. Instead, they refine it by asking a better question: which parts of the home should feel connected, and which parts need a little distance to function well? This design approach keeps the airy feeling people love while introducing layers of separation through arches, sliding doors, partial walls, glass partitions, furniture placement, shelving, changes in flooring, and ceiling details. These elements create a sense of destination without boxing every activity into a rigid room. In other words, the home still flows, but it no longer behaves like one giant echo chamber where every sound, smell, and unfinished task follows you around.
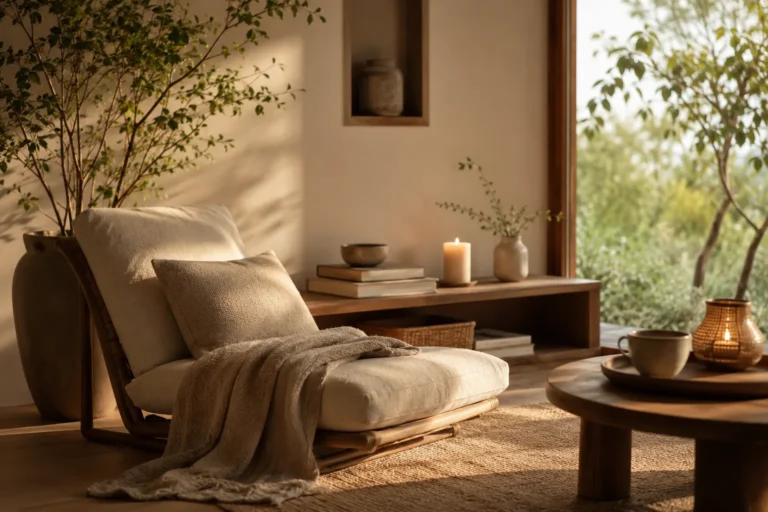
A hybrid home might have a kitchen that opens toward the dining area but uses a built-in banquette, island, or half-wall to create a natural pause before the living room begins. It might use a pocket door between a lounge and a small office, allowing the room to feel open during the day and private during focused work. It might place a reading nook near the main living space but define it with lighting, texture, and a lower ceiling treatment so it feels emotionally separate. These decisions are subtle, but they change how a home supports daily routines. The best hybrid home design does not make people choose between connection and calm; it gives them both in the right moments.
The New Home Wants Privacy, But Not Isolation
Privacy has become one of the most valuable luxuries in modern interiors, but the meaning of privacy is changing. It is not always about being completely alone behind a closed door, because many people still want to feel gently connected to the life of the home. Sometimes privacy simply means being able to read while someone else watches a show, prepare dinner without staring at a pile of laundry, or take a call without every background noise becoming part of the conversation. Hybrid layouts respond to this need by creating soft privacy, which feels less severe than shutting the world out but more supportive than living in full view. It is a design mood that understands how modern families, couples, roommates, and solo dwellers actually move through a day.
This is why glass blocks, fluted glass, wood screens, interior windows, and translucent dividers are becoming interesting again. They allow light to keep moving while giving people a visual filter, which can make a space feel more peaceful without making it feel smaller. A softly divided room can still feel generous, especially when materials are chosen with warmth and intention. The goal is not to rebuild the heavy walls of older homes, but to bring back enough definition for people to feel grounded. In a culture that often rewards constant availability, a home with thoughtful boundaries can feel quietly radical.
How Hybrid Layouts Change the Kitchen
The kitchen is usually the first place where the limits of open-concept living become visible. Open kitchens can be beautiful, social, and efficient, but they also put every dish, grocery bag, appliance, and half-finished meal on display. For some households, that openness creates pressure to keep the kitchen visually perfect all the time, which is not exactly relaxing. In newer hybrid layouts, the kitchen remains central, but it is no longer expected to perform like a showroom at every hour. Designers are bringing in sculleries, hidden pantries, prep zones, sliding panels, and smarter storage so the social kitchen can stay welcoming while the messier work happens slightly out of sight.
This does not mean the kitchen is becoming closed-off again in a traditional sense. Instead, the kitchen is becoming more layered, with public and private functions separated in practical ways. A large island may still invite conversation, but a back kitchen can hold the blender, air fryer, coffee station, and bulk storage that usually crowd the main view. A framed opening can preserve the connection between kitchen and dining room while reducing sound transfer into the living space. Even small homes can borrow this concept by using curtains, folding screens, or tall storage units to create a sense of separation. The kitchen of the hybrid era feels less like a performance zone and more like a real working heart of the home.
The Return of the Dining Zone
One unexpected effect of the hybrid layout trend is the renewed importance of the dining zone. During the peak open-plan years, the dining room often disappeared or became a pass-through area between the kitchen and sofa. Now, people are rediscovering the value of a place that feels designed for gathering, eating, talking, and slowing down. It does not have to be formal, and it does not need a separate room with a chandelier and polished table settings. What matters is that the dining area has enough identity to signal a shift from cooking or working into presence, which is exactly where slow living at home starts to become tangible.
A dining zone can be defined through a rug, pendant light, built-in bench, wall color, or even a slightly different flooring pattern. These elements create a pause in the layout, helping the home feel more intentional without making it feel complicated. In smaller spaces, a round table tucked into a corner can become a ritual anchor, especially when paired with warm lighting and comfortable seating. The point is not to recreate old-school formality, but to make daily meals feel less like something squeezed between tasks. In this way, hybrid layouts help everyday routines become more grounded and less scattered.
Work-From-Home Changed What Floor Plans Need
The rise of remote and hybrid work did not just change office culture; it changed the emotional demands of home design. A floor plan that once worked perfectly for evenings and weekends may struggle when someone needs to take meetings, focus deeply, or mentally clock out at the end of the day. Open-concept homes often blur these boundaries, turning laptops into permanent decor and making it difficult to separate productivity from personal life. Hybrid layouts offer a better framework because they create zones that can support work without letting work colonize the entire home. This matters because a home should not feel like a coworking space with a bed attached.
Not every home has room for a dedicated office, but a hybrid approach can make even modest square footage feel more adaptable. A closet can become a compact workstation with doors that close at night, while a landing can turn into a quiet desk zone with acoustic panels and focused lighting. A guest room can include a foldaway desk, or a living room can use a screen or bookcase to carve out a semi-private work corner. The best solutions are not always expensive, but they are intentional. They recognize that the modern home needs transitions, because without transitions, every part of the day starts to feel like it is happening in the same mental room.
Sound Is the Hidden Reason Hybrid Homes Feel Better
When people talk about open layouts, they usually focus on what they see, but sound is often the bigger issue. In a fully open home, noise does not respect zones, which means dishwashing, television, phone calls, music, pets, children, and appliances all compete in the same acoustic field. Over time, that constant sound bleed can make a home feel less restful, even if the decor is calm and beautiful. Hybrid layouts solve part of this problem by adding surfaces, breaks, and soft barriers that absorb or redirect noise. This is one reason homes with partial separation can feel more expensive and peaceful, even when the square footage has not changed.
Designers are responding with more attention to rugs, curtains, upholstered seating, cork surfaces, acoustic panels, wood slats, textured walls, and layered textiles. These details are not just decorative; they help rooms hold their own atmosphere. A living room can feel cocooned while still connecting visually to the kitchen, and a reading nook can feel quiet even if it sits near the main family area. Sound-conscious design also supports wellness because the nervous system reacts to constant noise more than people often realize. A calmer home is not only about neutral colors and candles; it is also about giving sound somewhere to land.
Hybrid Layouts Make Small Homes Work Harder
One reason hybrid layouts are gaining momentum is that they are not limited to large houses or expensive renovations. In fact, small homes and apartments often benefit the most from this approach because every square foot has to carry multiple meanings. A studio apartment can feel more spacious when it has zones for sleeping, eating, working, and relaxing, even if those zones are created with furniture rather than walls. A narrow apartment can gain depth through changes in lighting, storage placement, and visual rhythm. Hybrid design is less about adding more space and more about helping existing space behave better.
For renters, this trend is especially useful because many hybrid ideas are reversible. A freestanding bookshelf can divide a sleeping area from a living area without construction, while a curtain track can make a workspace disappear after hours. Folding screens, modular sofas, nesting tables, and storage benches can create flexible boundaries that shift when guests come over. Even paint can define a zone, especially when one corner is wrapped in a deeper or warmer tone to create emotional contrast. These changes may seem small, but they help a compact home feel less like one room doing everything and more like a thoughtful collection of places.
Furniture Becomes Architecture
In the hybrid home, furniture is no longer just furniture; it becomes a tool for shaping space. A sofa placed with its back toward the kitchen can create a living zone more effectively than a wall in some layouts. A console table behind that sofa can strengthen the boundary while offering storage, lighting, and a place for daily objects. A tall cabinet can divide a room while hiding clutter, and an open shelving unit can separate functions without blocking daylight. This is why home design trends are moving toward pieces that do more than look good, because the furniture has to help the room think.
This shift also changes how people shop for their homes. Instead of buying individual pieces because they are trendy, homeowners are asking how each item shapes movement, mood, and function. A curved sofa may soften circulation between zones, while a bench can turn a blank wall into a landing space. A table with leaves can move between daily dining and weekend hosting, and a modular system can adapt as household needs change. The best hybrid interiors feel collected rather than staged, because each piece has a job beyond filling space. That practicality is part of the aesthetic now, and it is making homes feel more personal.
Why Better Everyday Spaces Need Emotional Flexibility
The phrase better everyday spaces sounds simple, but it points to a deeper change in how people define a beautiful home. Beauty is no longer just about finishes, colors, and Instagram-ready corners. It is also about whether a room can support the moods that real life brings, from energized mornings to messy afternoons to slow evenings when nobody wants to talk over the dishwasher. Hybrid layouts are powerful because they let one home hold multiple emotional settings without forcing a full renovation every time life changes. A well-designed home can be social, quiet, productive, playful, and restorative, but not all at once in the same undivided space.
This emotional flexibility matters for wellness because people increasingly understand that environment shapes behavior. A defined entryway can make coming home feel calmer because shoes, bags, keys, and mail have a place to land. A separate lounge corner can make resting feel more intentional because it is not visually tangled with unfinished chores. A bedroom protected from work clutter can improve the feeling of sleep, even if the rest of the home is busy. These are not dramatic design gestures, but they shape how people feel every day. In that sense, the hybrid home is less about layout fashion and more about emotional maintenance.
The Design Details Defining the Hybrid Era
As hybrid layouts become more common, certain design details are starting to define the look. Arched openings are popular because they create separation while feeling softer than squared-off doorways. Sliding doors and pocket doors are returning because they let rooms change from open to closed depending on the moment. Interior windows, reeded glass, and partial partitions keep light moving while offering a sense of privacy. These details work because they acknowledge that modern homes need options, and options are what make a space feel genuinely livable.
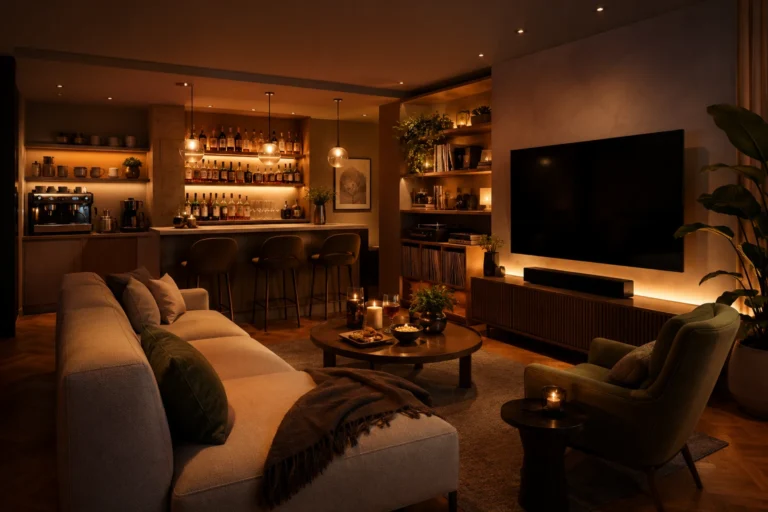
Material choices also play a major role in making hybrid spaces feel cohesive rather than chopped up. Wood tones can repeat across zones to create continuity, while different textures can signal different activities. A kitchen might use smooth stone and clean cabinetry, while the living zone introduces linen, wool, and softer shapes to slow the mood down. Lighting is another essential layer because each zone needs its own atmosphere, even when the ceiling plan is shared. Instead of relying on one big overhead fixture, hybrid homes use lamps, pendants, sconces, under-cabinet lighting, and dimmers to help rooms shift throughout the day.
- Partial walls create structure without closing off the home completely.
- Sliding doors allow rooms to move between privacy and openness.
- Built-in storage helps hide visual noise in multifunctional spaces.
- Layered lighting gives each zone its own mood and purpose.
Hybrid Layouts and the New Slow Living Mood
Slow living has often been described through rituals, objects, and routines, but layout plays a huge role in whether that lifestyle actually feels possible. It is difficult to slow down in a home where every task is visible from every seat and every sound travels across the room. Hybrid layouts support slow living by creating pockets of intention, where different parts of the home invite different speeds. A breakfast corner can encourage a quieter start to the day, while a separate reading chair can become a low-pressure escape from screens. These spaces do not demand perfection; they simply make it easier to choose presence over constant multitasking.
This is where hybrid design feels especially aligned with contemporary wellness culture. People are not only buying products to feel better; they are rethinking the systems around them, including how their homes guide attention. A fully open room can make attention feel scattered because the eye is always catching another task, object, or movement. A layered layout gives the mind more places to rest, which can make daily routines feel less rushed. In a world where burnout has become almost ordinary, a home that gently protects focus and rest feels less like a luxury trend and more like a survival tool.
What This Means for Renovations and New Builds
For homeowners planning renovations, the rise of hybrid layouts changes the conversation with architects, designers, and contractors. Instead of asking how many walls can be removed, the better question is which connections improve life and which separations make life easier. Sometimes opening a kitchen to a dining room makes perfect sense, while keeping a small den enclosed adds enormous value. Sometimes a hallway is not wasted space, but a useful transition that gives rooms privacy and rhythm. Good design is becoming less obsessed with maximum openness and more interested in the quality of daily experience.
New builds are also likely to reflect this shift through more flexible floor plans. Developers and designers may still include open kitchen-living areas, but they are adding secondary lounges, pocket offices, prep kitchens, mudrooms, and adaptable rooms that can change over time. This flexibility matters because households are less predictable than they used to be. People may work from home part-time, care for aging parents, host long-term guests, start side businesses, or need rooms that evolve as children grow. A home built around hybrid logic can absorb these changes more gracefully than a plan that only celebrates one giant shared space.
The End of One-Size-Fits-All Floor Plans
The broader cultural message behind hybrid layouts is that one-size-fits-all design is fading. For years, the open-concept home was treated almost like a universal upgrade, even though not every household lives the same way. Some families thrive with constant connection, while others need more quiet and independence. Some people host often, while others want their homes to feel like private retreats. Hybrid design respects these differences by offering a framework rather than a formula, which is why it feels more modern than simply reopening or reclosing rooms.
This also gives homeowners permission to design around their real habits instead of chasing a layout that looks impressive to someone else. If a family eats casually at the island every day, the formal dining area can become a library, music room, or homework zone. If someone needs deep focus, a small enclosed office may matter more than a larger living room. If the kitchen mess causes stress, a back pantry might improve daily happiness more than marble countertops. The hybrid mindset asks people to notice where life feels frictional, then adjust the home to reduce that friction.
Conclusion: The Future of Home Is Flexible
The move from open-concept living to hybrid layouts is not a rejection of beauty, light, or connection. It is a sign that people want homes that feel more responsive to real life, with enough openness for togetherness and enough separation for peace. The most desirable interiors are becoming less about dramatic before-and-after transformations and more about thoughtful layers that support how people actually live. A hybrid home can host a dinner, hold a workday, soften a busy morning, and protect a quiet night without forcing every activity into one shared visual field. That kind of flexibility is becoming the new definition of comfort.
In the end, the rise of hybrid layouts says something bigger about the way homes are changing. People no longer want spaces that only look open; they want spaces that feel emotionally open, practical, calm, and adaptable. They want rooms that can connect without overwhelming, separate without isolating, and evolve without losing warmth. As open-concept living gives way to a more layered approach, the home is becoming less like a stage and more like a supportive ecosystem. For modern living, that may be the upgrade people needed all along.