Closed Floor Plan for a Calmer Everyday Home
The closed floor plan is quietly making its way back into the home conversation, and this time it is not carrying the dusty reputation people once attached to older houses. For years, the open-concept layout was treated like the ultimate sign of modern living, a bright stage where cooking, working, lounging, hosting, and parenting could all happen in one dramatic sweep. But daily life has become louder, faster, more connected, and honestly more overstimulating than most homes were designed to handle. That is why the return of defined rooms feels less like nostalgia and more like a practical response to how people actually want to live now. A home with doors, corners, thresholds, and dedicated rooms can offer something rare in modern life: the ability to breathe without the whole house listening.
Why the Closed Floor Plan Feels Fresh Again
The reason the closed floor plan feels relevant again is simple: homes are no longer just homes. They have become offices, gyms, classrooms, therapy zones, podcast studios, side-hustle headquarters, recovery spaces, and places where families try to recharge after spending all day inside systems that demand constant attention. Open layouts made sense when the dream was effortless entertaining and visual connection, but they started to feel less magical when laptops moved onto dining tables and video calls happened beside someone making lunch. The same openness that once felt freeing can now feel exposed, especially when every sound, smell, screen, and unfinished task travels across the room. Defined spaces answer that problem by giving each part of the day a place to begin, unfold, and end.
This does not mean people suddenly want homes to feel dark, cramped, or disconnected from each other. The new version of a closed floor plan is softer, smarter, and more intentional than the boxy layouts many homeowners remember from older properties. It is less about shutting everyone away and more about creating rooms with purpose, mood, and emotional range. A kitchen can be warm and active without turning the living room into a background soundtrack of clanging pans. A reading room can stay calm even when the rest of the house is moving at full speed, and that separation is becoming a quiet form of luxury.
The Open-Concept Dream Met Real Life
Open-concept homes became popular because they promised togetherness, brightness, and a more relaxed version of domestic life. Walls came down, kitchens became social stages, and living rooms blended into dining areas like one continuous magazine spread. In photos, the effect was undeniably beautiful, especially when the space was spotless, sunlit, and styled with almost nothing out of place. But real life does not always behave like an interior photo shoot, and families quickly learned that openness can also mean visual noise from every direction. When the sink is full, toys are scattered, someone is watching a show, and another person is trying to answer email, the entire home can start to feel like one giant shared task.
The issue is not that open layouts are bad, because they still work beautifully for many people and many homes. The real shift is that homeowners are becoming more honest about what their routines actually require. A single large space can be amazing for hosting, but it can be awkward for deep work, private conversations, quiet hobbies, or decompressing after a long day. The pandemic era also changed expectations by turning the home into a full-time environment rather than a place people only returned to at night. Once the house had to support focus, rest, movement, and social life all at once, the need for better boundaries became impossible to ignore.
Closed Floor Plan Design and the New Quiet Luxury
Closed floor plan design is now being reintroduced through the language of calm, comfort, and wellness rather than old-school formality. Instead of thinking about walls as barriers, designers and homeowners are starting to see them as tools for mood control. A door can protect sleep, a hallway can create transition, and a separate dining room can make dinner feel like an event instead of an afterthought beside the couch. This is where the idea connects naturally with better home design, because a truly livable house is not just pretty from one angle. It should support how people move, focus, gather, retreat, and recover throughout the day.
The phrase quiet luxury is often used for expensive materials and understated styling, but in everyday home life it can mean something much more grounded. Quiet luxury can be a room where you do not hear the dishwasher while you are trying to read. It can be a small study with a proper door, a dining room where conversations do not compete with the television, or a bedroom that feels removed from the energy of the kitchen. These are not flashy design flexes, but they change the way a home feels in the body. A closed floor plan makes that kind of comfort easier because it gives silence a place to exist.
Privacy Is Becoming a Design Feature
Privacy used to be discussed like a basic utility, but now it is becoming a design feature with real emotional value. People want to live together without feeling watched all the time, and that need is not antisocial or old-fashioned. It is simply human to want moments where your room reflects your current state instead of being visible to everyone passing through the house. A closed living room, a tucked-away office, or a kitchen that can be separated from the main lounge helps restore that sense of personal territory. In a culture where phones already make people constantly available, the home can offer a healthier kind of separation.
This matters even more in multigenerational homes, shared apartments, and houses where different schedules collide. One person may be working early, another may be cooking late, someone else may need quiet after school, and another may be caring for a baby or older parent. An open layout can force all of those rhythms into the same acoustic and visual zone, which can increase friction even in loving households. A closed floor plan gives each person a better chance to participate in family life without losing their own sense of control. The result is not isolation, but a more respectful version of togetherness.
How Walls Support Wellness at Home
Wellness at home is often framed through products, from air purifiers and linen bedding to candles, lighting systems, and filtered water. Those things can help, but layout may be one of the most underrated wellness tools in a house. A home that constantly exposes you to clutter, noise, and movement can make it harder for your nervous system to settle, even if the furniture looks beautiful. Defined rooms create natural pauses, and those pauses influence how people feel as they move from one activity to another. In that sense, the closed floor plan is not just an architectural preference, but a lifestyle choice that supports mental clarity.
Consider the difference between entering a bedroom directly from a busy open living area and entering it through a hallway that creates a short transition. That small architectural buffer can signal that the day is slowing down, even before the lights are dimmed or the phone is placed on a charger. The same applies to a dedicated dining room, which can help separate eating from scrolling, working, or multitasking. When every activity happens in one large zone, routines blur together and the home can lose its emotional structure. A closed floor plan brings back those subtle cues that tell the body what kind of moment it is entering.
Noise Control Is More Than Comfort
Noise is one of the biggest reasons people are rethinking open living, even if they do not always name it first. In an open space, sound moves freely from the kitchen to the sofa, from the television to the dining table, and from a casual conversation into a work call. Hard floors, high ceilings, and minimal furniture can make that problem even sharper, creating echoes that turn everyday activity into background stress. Walls, doors, rugs, built-ins, and layered textiles can help shape sound in a more manageable way. The goal is not to create a silent museum, but to make the home feel less like everyone is living inside one shared speaker.
This is especially important for people who work from home, study at home, or need predictable quiet for creative work. A laptop in a corner of an open room may look efficient on a floor plan, but it rarely feels ideal when someone is blending a smoothie six feet away. A separate room, even a small one, gives focus a real boundary and makes it easier to leave work behind when the door closes. The psychological effect can be surprisingly powerful because space helps define behavior. When the home gives work a place, rest becomes easier to protect elsewhere.
The New Closed Floor Plan Is Not a Time Machine
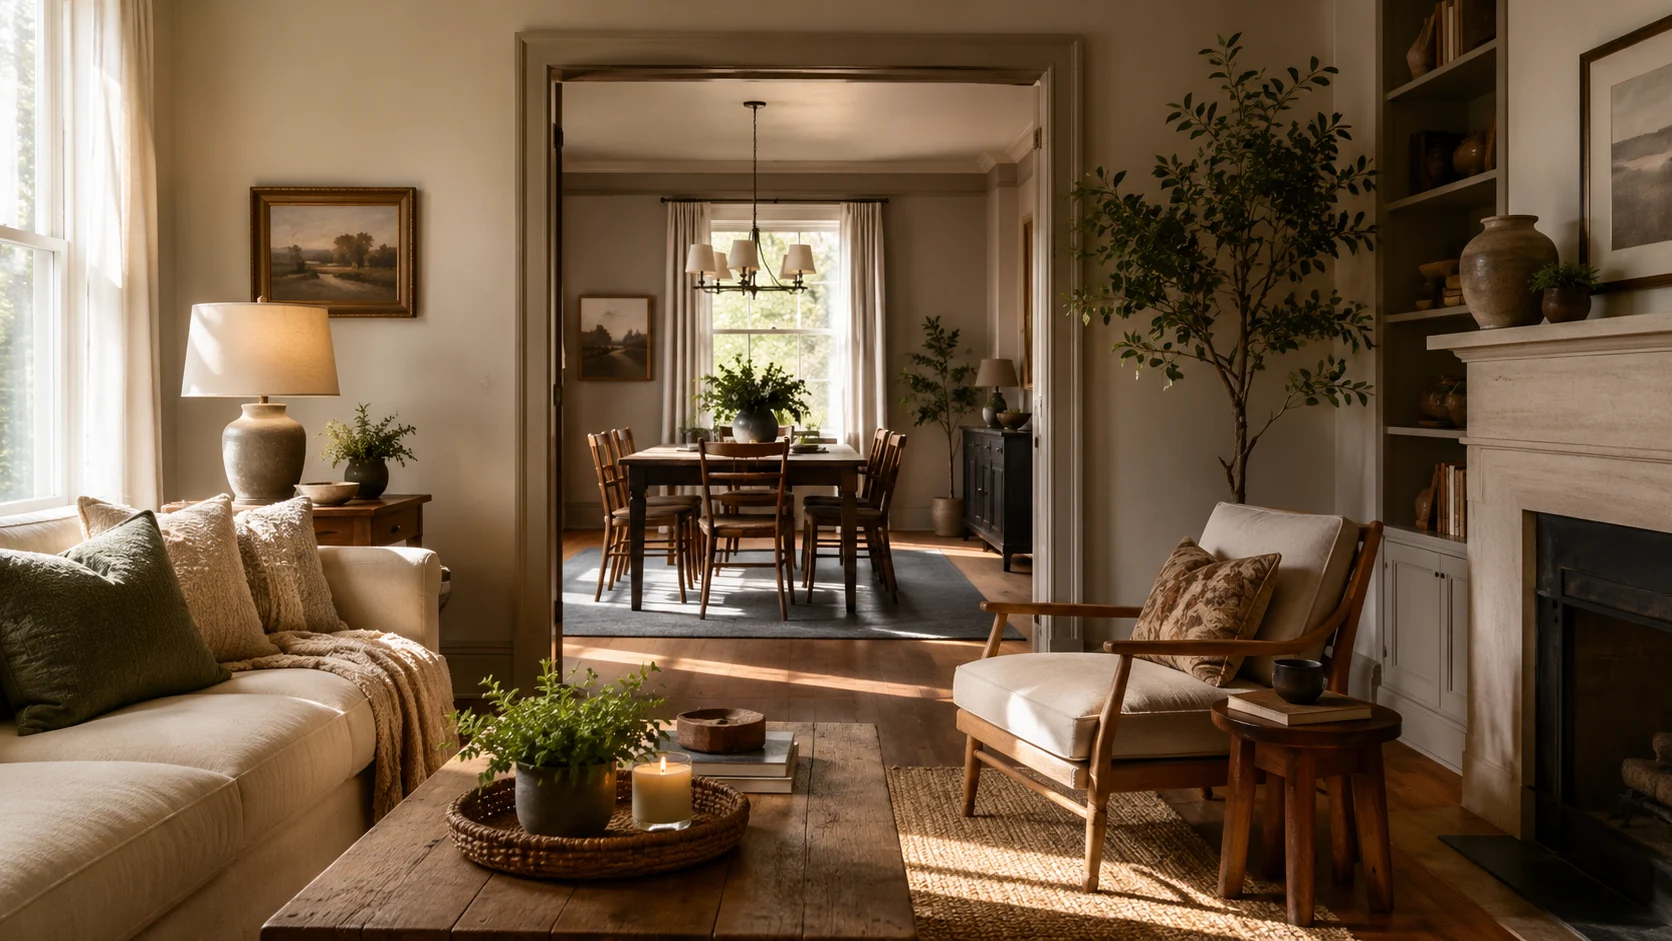
The return of the closed floor plan does not mean design is going backward. Nobody is arguing that every house should become a maze of tiny rooms with heavy curtains and disconnected corners. The more interesting trend is toward hybrid layouts, where homes keep the light, flow, and connection people love while adding enough separation to make life calmer. Think wide cased openings, pocket doors, glass partitions, pass-through windows, internal arches, and flexible rooms that can open or close depending on the day. This new approach respects the lessons of open-concept living while admitting that total openness is not always the most livable answer.
Hybrid layouts are particularly appealing because they do not require homeowners to choose between community and privacy. A kitchen can still connect visually to a breakfast area, but it does not need to expose every mess to the living room. A sitting room can feel connected to the rest of the house through light and proportion while still offering a more intimate atmosphere. Pocket doors can let a room join the main flow during gatherings and become private again when someone needs quiet. This flexibility is what makes modern defined rooms feel fresh rather than restrictive.
Rooms Are Becoming More Personal
Another reason defined rooms are gaining attention is that people want homes that feel more collected, layered, and personal. Open plans often require a consistent design language across a large shared space, which can make decorating feel cautious. If the kitchen, dining area, and living room are all visible at once, every color and material has to negotiate with everything else. Separate rooms create permission to experiment with mood, texture, pattern, and purpose without overwhelming the whole house. One room can be earthy and quiet, another can be bold and social, and another can become a cocoon for reading, music, or slow mornings.
This matters because personal spaces help a house feel emotionally alive. A formal dining room does not have to be stiff if it is designed with warm lighting, comfortable chairs, art, and a reason to be used beyond holidays. A small library does not need to be grand to feel meaningful, because even a modest room with books, a lamp, and a door can become a daily refuge. A closed kitchen can feel deeply inviting when it is treated as a working room with soul rather than a hidden utility zone. The closed floor plan gives these spaces the independence they need to develop character.
Slow Living Needs Rooms With Boundaries
Slow living is often described through softer habits, like cooking from scratch, drinking coffee without rushing, reading at night, or keeping fewer things around. Yet the layout of a home can either support those habits or quietly work against them. In one open space, it is harder to protect a calm ritual from the pull of everything else happening nearby. A person trying to journal at the dining table may still see work papers, kitchen mess, a charging cable, and the glow of a television from the same seat. A closed floor plan helps slow living become more realistic because it gives everyday rituals a stronger sense of place.
Boundaries also make it easier to reset the home throughout the day. When each room has a clearer function, clutter is less likely to spread like a mood across the entire house. A busy kitchen can be closed off after dinner while the living room stays restful, and a home office can hold the visual weight of work without spilling into the bedroom. This kind of separation can make small routines feel more achievable because the whole house does not need to be perfect at once. In slow living terms, that is a huge shift because peace becomes local, not all-or-nothing.
What Homeowners Should Consider Before Changing Layouts
Even as defined rooms return, homeowners should avoid treating the closed floor plan as a one-size-fits-all solution. Every home has its own light, structure, circulation, and social rhythm, so the best layout depends on how people actually live there. Some families genuinely thrive in open spaces because they cook together, host often, and prefer constant visual connection. Others need more division because they work different hours, have sensory needs, care for children, or simply value quiet at the end of the day. The smartest approach is not to chase a trend, but to identify where the current home feels stressful and ask whether better boundaries would solve the problem.
Before adding walls or closing openings, it helps to observe the pressure points of daily life. Notice where noise travels, where clutter becomes most visible, where people naturally seek privacy, and which rooms are underused because they do not feel distinct enough. Sometimes the solution may be architectural, such as adding pocket doors, built-in storage, or a partial wall. Other times, it may be simpler, like rearranging furniture to create zones, adding curtains, using large rugs, or placing bookshelves as soft dividers. A closed-feeling home does not always require major renovation, because the goal is to create perceived boundaries as much as physical ones.
Light Still Matters in Defined Rooms
One concern people often have about closed layouts is that rooms may feel darker or smaller. That is a valid concern, especially in homes where older walls were placed without much attention to daylight or movement. The modern solution is to think about separation and light at the same time instead of sacrificing one for the other. Glass doors, transom windows, interior openings, pale ceilings, reflective finishes, and layered lighting can keep defined rooms feeling bright and connected. A successful closed floor plan should feel calm and grounded, not heavy or boxed in.
Lighting design becomes even more important when each room has its own mood and purpose. Instead of relying on one large overhead fixture for a shared space, defined rooms can use a more thoughtful mix of task lighting, ambient light, and decorative lamps. This makes the home feel more human because each area can shift throughout the day. The kitchen can be bright and active in the morning, the dining room can glow in the evening, and the living room can become softer after dinner. Those lighting transitions support the emotional structure that closed layouts naturally create.
The Impact on Everyday Family Life
For families, the return of the closed floor plan can change more than the look of a home. It can change how people share space without overwhelming each other. Children can play in one room while adults talk in another, teenagers can study without feeling trapped in the center of household activity, and guests can gather without exposing every private corner of the home. The separation can also make hosting feel more relaxed because not every stage of preparation has to happen in full view. A kitchen with a door or partial divide can let the cook focus, hide the chaos, and then rejoin the social rhythm when ready.
At the same time, defined rooms can create more intentional moments of connection. When everyone is always in the same open space, togetherness can become passive, almost like background noise. But when people choose to enter the dining room for dinner, the living room for a movie, or the kitchen for weekend cooking, the shared moment has a stronger frame. That frame can make routines feel more memorable because the room supports the ritual. In this way, a closed layout does not reduce connection; it can make connection feel more deliberate.
Why This Trend Fits the Wellness Home Era
The wellness home era is not only about spa bathrooms, organic materials, or calming paint colors. It is about designing spaces that help people live with less friction. As daily life becomes more digitally crowded, the home is being asked to provide relief from constant input. A closed floor plan fits this moment because it creates boundaries that the modern brain often struggles to create on its own. It helps separate work from rest, noise from quiet, gathering from solitude, and activity from recovery.
This is also why the trend feels aligned with better everyday spaces rather than luxury for luxury’s sake. A home does not need to be huge to benefit from clearer zones. Even a compact apartment can feel calmer when there is a curtain around a sleeping area, a shelf that defines a workspace, or a small table that is protected from the visual mess of the kitchen. The point is not square footage, but intentionality. People are realizing that the shape of space influences the shape of the day.
Conclusion: The Calmest Homes May Have More Doors
The comeback of the closed floor plan is not really about rejecting modern living. It is about editing modern living so the home can hold it better. Open spaces gave people connection, light, and flow, but the next chapter is asking for privacy, acoustic comfort, flexible routines, and rooms that know what they are meant to do. In a world where attention is constantly pulled outward, a home with defined spaces can gently pull life back into focus. The calmest homes of the future may not be the ones with the fewest walls, but the ones where every boundary helps everyday life feel more peaceful, human, and whole.